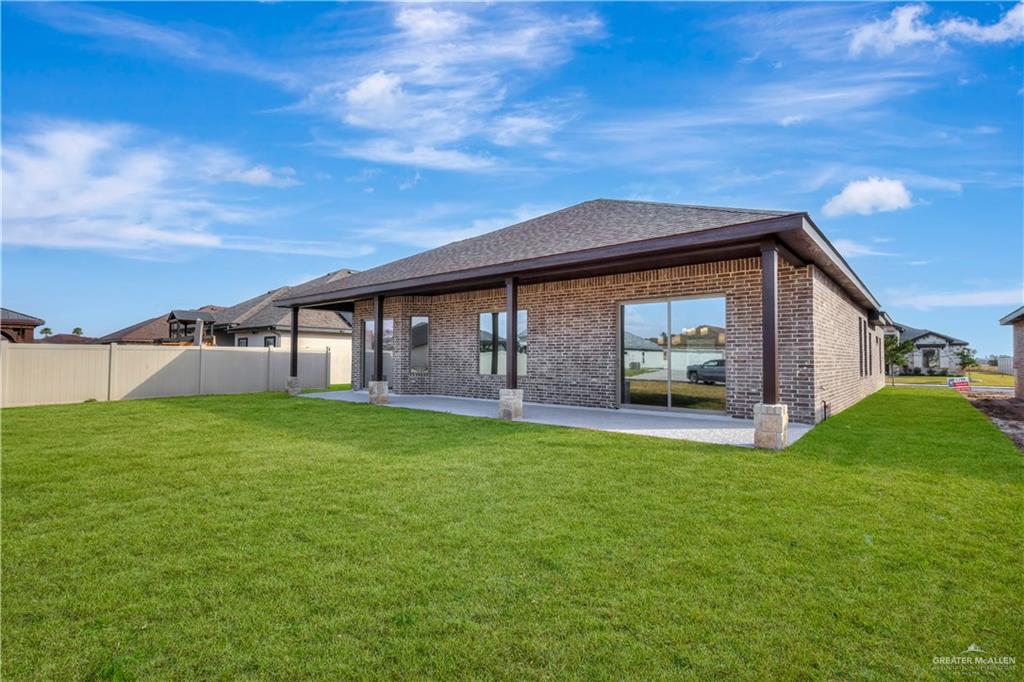

6209 Willow Wood Lane
SEE ALL PHOTOS
6209 Willow Wood Lane
Sold

6209 Willow Wood Lane

6209 Willow Wood Lane, Harlingen, TX 78552

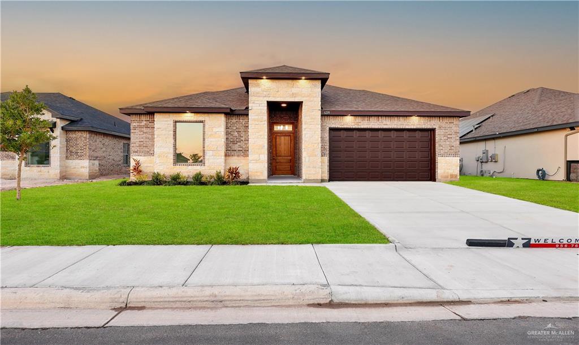
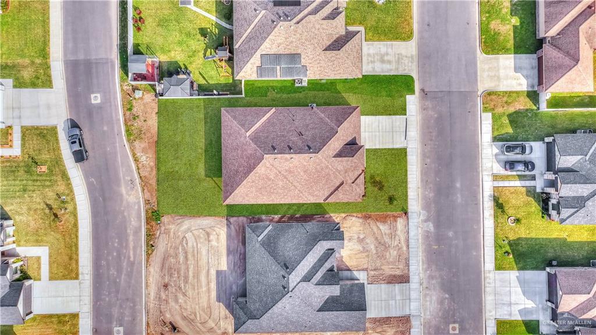
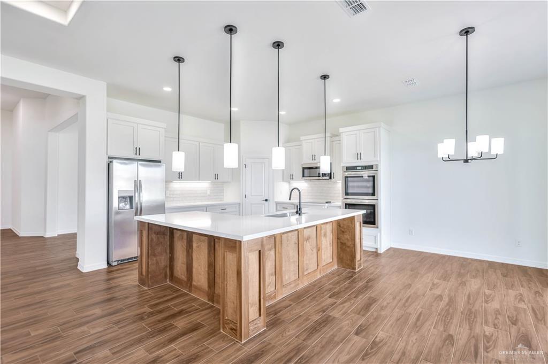
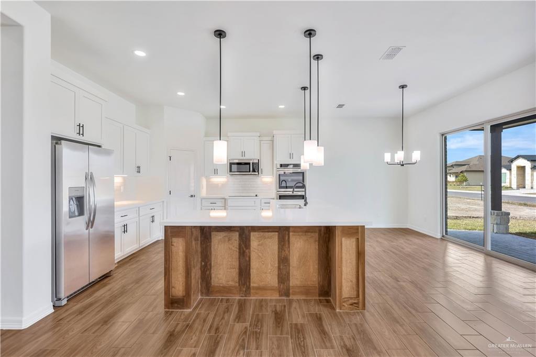
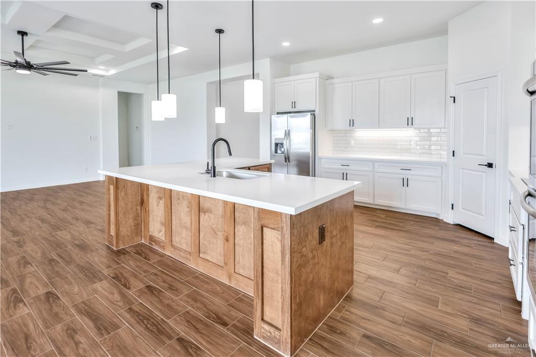
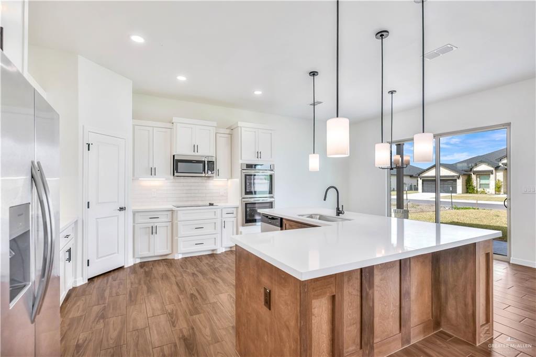
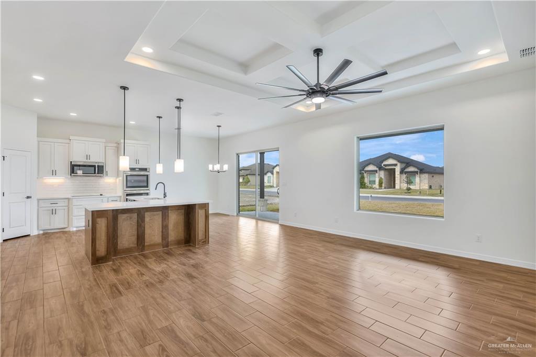
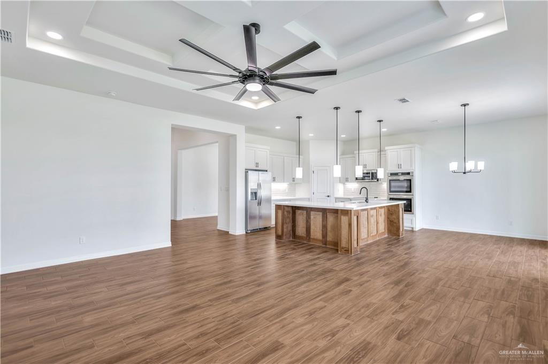
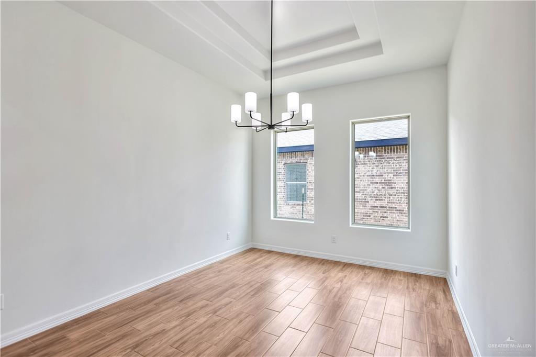
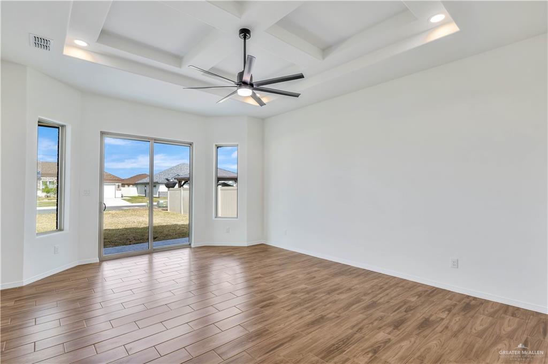
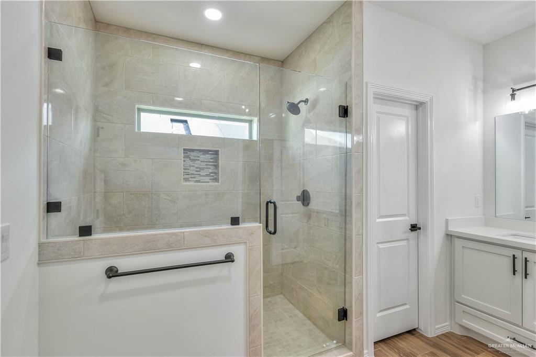
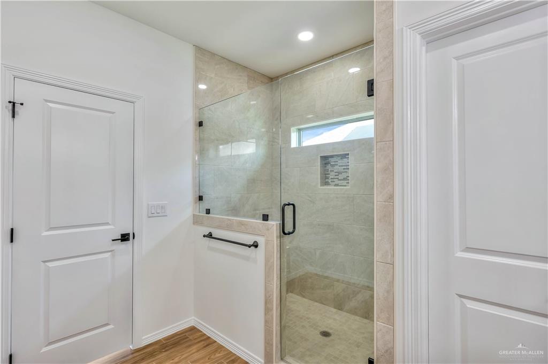
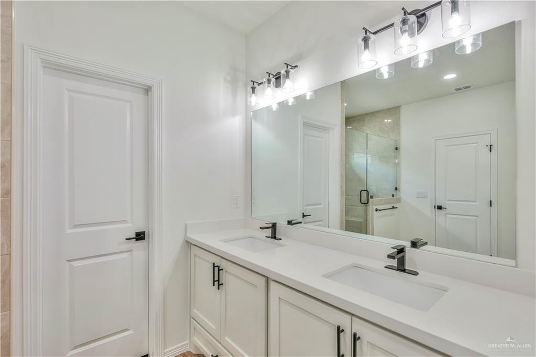

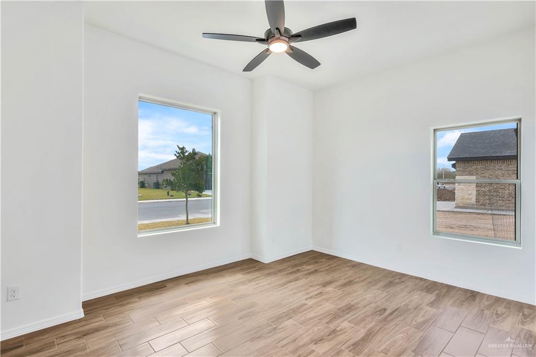
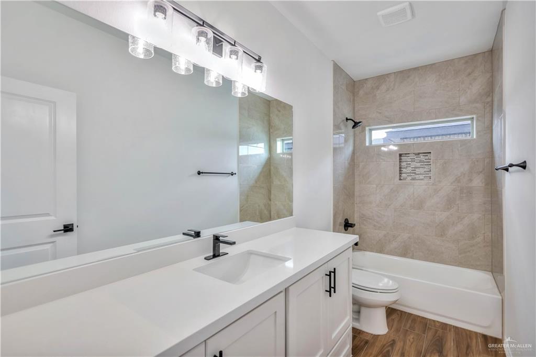
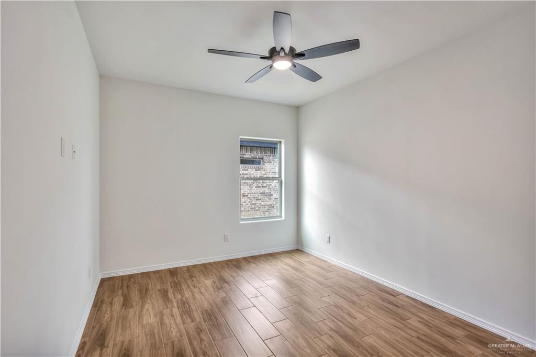
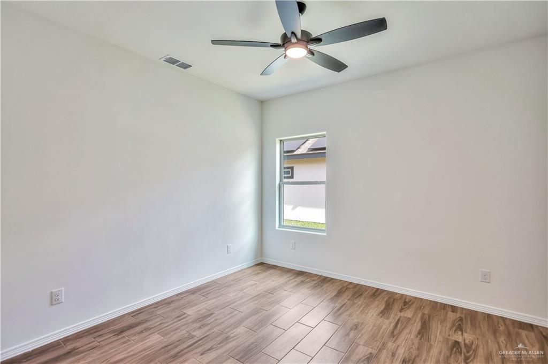
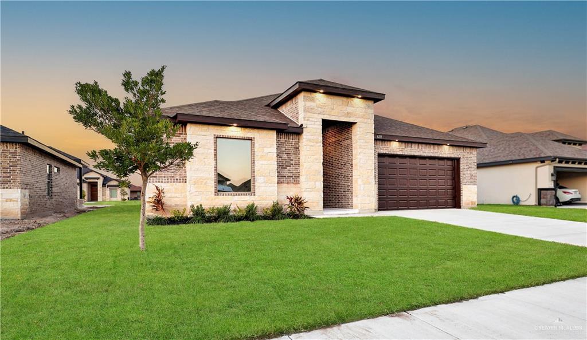
New 4-bedroom, 2.5-bath 2250 Plan at 6209 Willow Wood Ln in Woodland Oaks Phase 3. 2,250 living sq ft with an open-concept layout, wood-look tile floors, tray ceilings and a quartz island kitchen with teak-stained cabinetry, stainless appliances and pendant lighting. Primary suite with an oversized walk-in shower and large closet. One-story with 2-car garage on a 9,000 sq ft lot. Built by U R HOME TEXAS.

All included specs and features are confirmed by the listing details and gallery images.

4
beds

3
baths

2,200 Sq.Ft. LIVING AREA

8,999.93 Sq.Ft. lot

Mauricio Saldana

Mauricio Saldana

Features & Amenities

Interior

  • total bedrooms4
  • Total bathrooms3
  • full bathrooms2
  • half bathroom1

  • Laundry room Laundry Room, Washer/Dryer Connection
  • Flooring Tile
  • APPLIANCES Electric Water Heater, Water Heater (In Garage), Dishwasher, Disposal, Double Oven, Built-In Refrigerator, Stove/Range-Electric Smooth, Trash Compactor
  • other interior Features Entrance Foyer, Countertops (Quartz), Ceiling Fan(s), Decorative/High Ceilings, Walk-In Closet(s)

Area & Lot

  • Status Sold
  • Date Sold May 1, 2026
  • Living Area2,200 Sq.Ft.
  • Total Area2,200 Sq.Ft.
  • Lot Area8,999.93 Sq.Ft.
  • MLS® ID494402
  • TypeResidential
  • YEAR BUILT2026
  • NeighborhoodHarlingen
  • Elementary SchoolRodriguez
  • Middle SchoolGutierrez
  • High SchoolHarlingen H.S.
  • School DistrictHarlingen ISD

Exterior

  • STORIES1
  • Garage Space2.0
  • water SourcePublic
  • roofComposition Shingle
  • lot featuresSidewalks, Sprinkler System
  • parkingAttached, Garage Faces Front
  • HEAT TYPECentral, Electric
  • AIR CONDITIONINGCentral Air, Electric
  • sewerCity Sewer
  • SubstructureSlab
  • security FeaturesSmoke Detector(s)
  • other exterior FeaturesSprinkler System

Financial

  • Price Upon Request

Harlingen

Explore

Work With Mauricio

I’ve been working in Real Estate since 2017, with experience in new construction projects. My time as an entrepreneur has given me valuable knowledge on how business should be run, which is why I offer guidance to others who are interested in entrepreneurship.

Follow Me on Instagram