1813 Miley Lane
1813 Miley Lane
1813 Miley Lane
1813 Miley Lane
1813 Miley Lane
1813 Miley Lane
1813 Miley Lane
1813 Miley Lane
1813 Miley Lane
1813 Miley Lane
1813 Miley Lane
1813 Miley Lane
1813 Miley Lane
1813 Miley Lane
1813 Miley Lane
1813 Miley Lane
1813 Miley Lane
1813 Miley Lane
1813 Miley Lane
1813 Miley Lane
1813 Miley Lane
SEE ALL PHOTOS
1813 Miley Lane
1813 Miley Lane
1813 Miley Lane
1813 Miley Lane
1813 Miley Lane
1813 Miley Lane
1813 Miley Lane
1813 Miley Lane
1813 Miley Lane
1813 Miley Lane
1813 Miley Lane
1813 Miley Lane
1813 Miley Lane
1813 Miley Lane
1813 Miley Lane
1813 Miley Lane
1813 Miley Lane
1813 Miley Lane
1813 Miley Lane
1813 Miley Lane
1813 Miley Lane
Courtesy of Fox Real Estate Pros
For Sale

1813 Miley Lane

1813 Miley Lane, Harlingen, TX 78552

$319,500
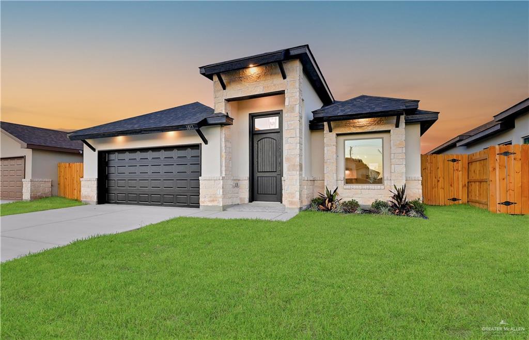
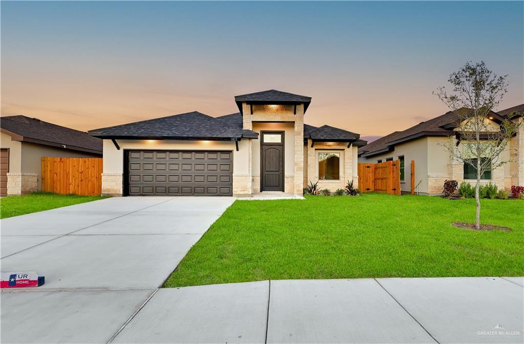
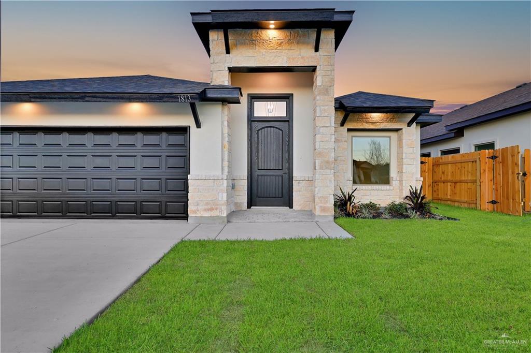
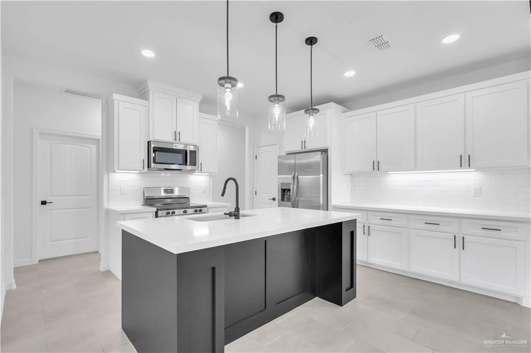
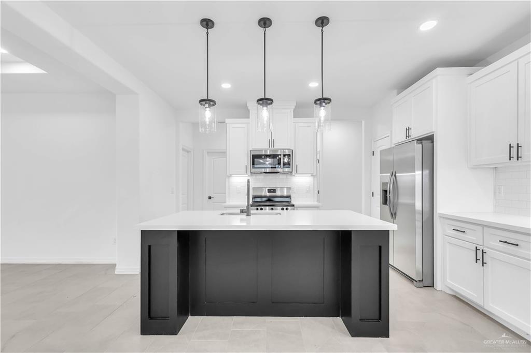
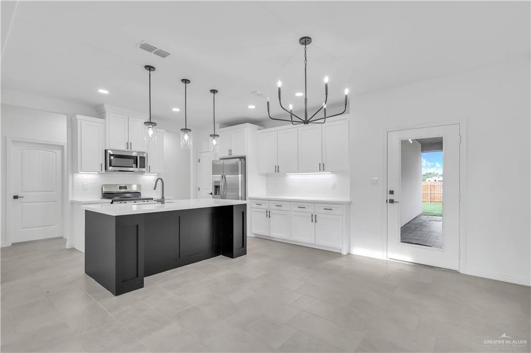
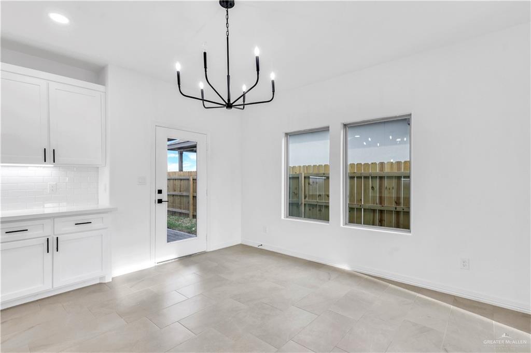
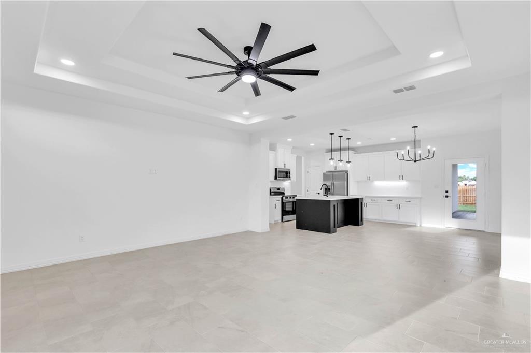
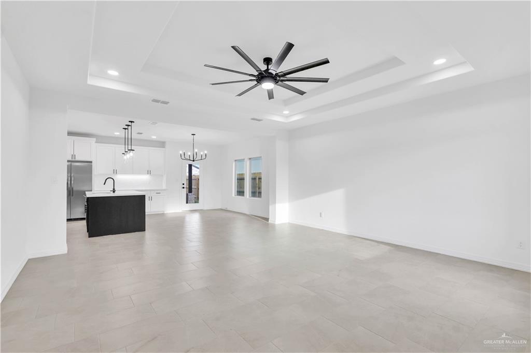
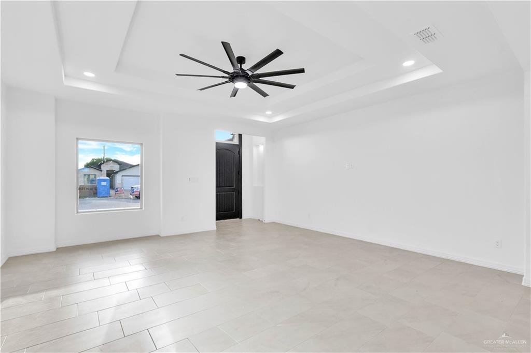
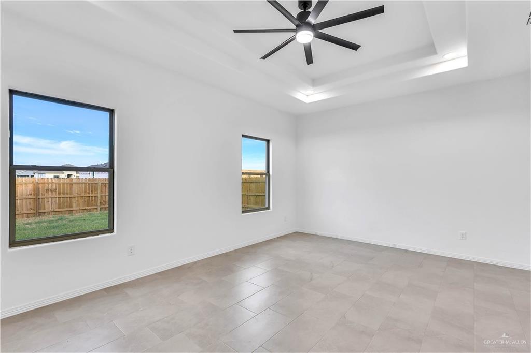
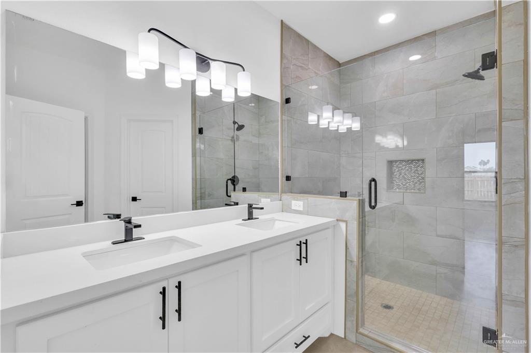
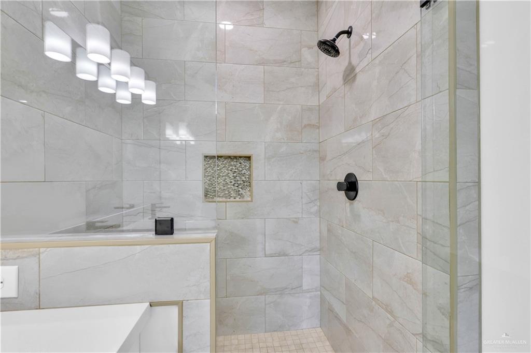
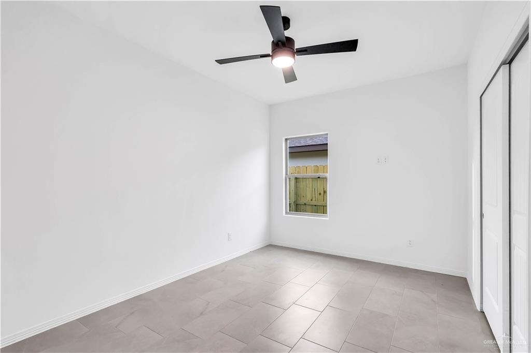
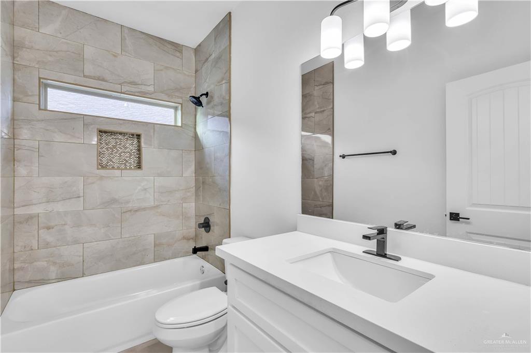
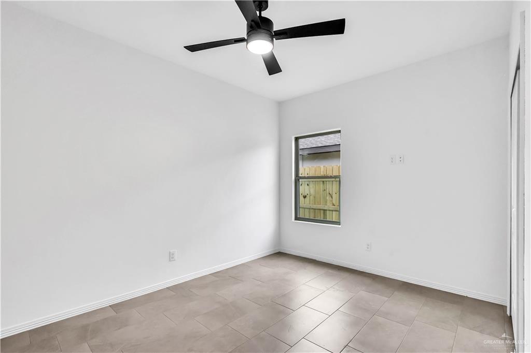
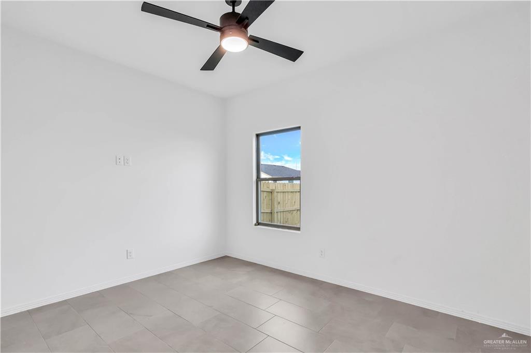
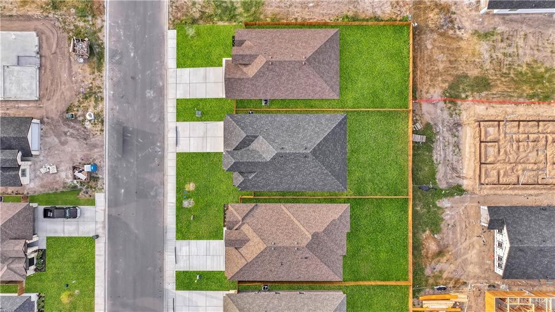
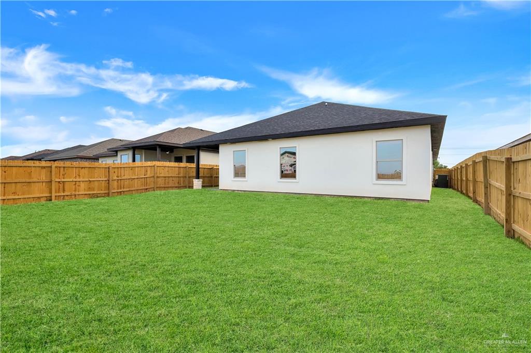
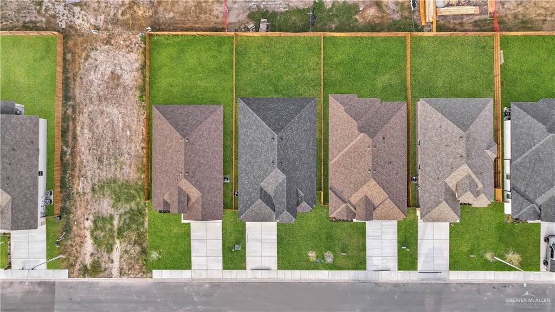
Beautiful new construction home in Harlingen's Paloma Ranch community. This thoughtfully designed 4-bedroom, 2-bath, 2-car garage home offers 1,833 sq ft of open-concept living with modern finishes throughout. The bright kitchen features quartz countertops, sleek cabinetry, a large island, and plenty of space for everyday living or entertaining. The floor plan offers comfortable living areas, a spacious primary suite, and well-sized secondary bedrooms. Enjoy great curb appeal, a fenced yard, and a covered patio ready for relaxing evenings or weekend gatherings. Conveniently located near schools, shopping, dining, and quick access to major roadways. Currently under construction and ready for its future owner.

8/16/2026 12:00PM - 5:00PM CDT

8/22/2026 12:00PM - 5:00PM CDT

8/23/2026 12:00PM - 5:00PM CDT

4
beds

2
baths

1,833 Sq.Ft. LIVING AREA

6,500.02 Sq.Ft. lot

Mauricio Saldana

Mauricio Saldana

Features & Amenities

Interior

  • total bedrooms4
  • Total bathrooms2
  • full bathrooms2
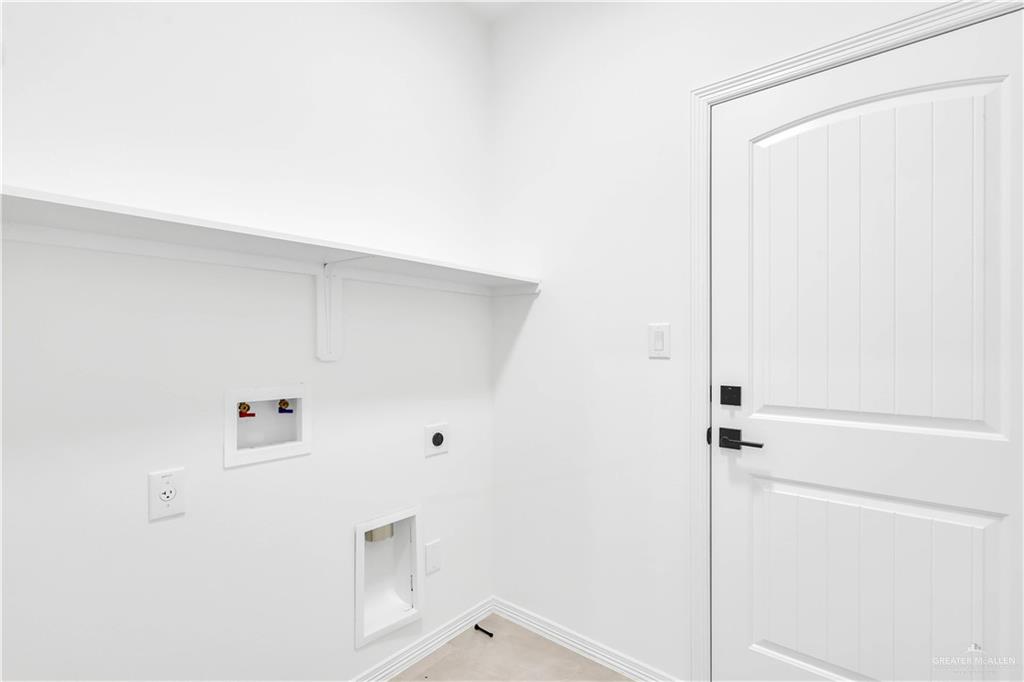
  • Laundry room Laundry Room, Washer/Dryer Connection
  • Flooring Tile
  • APPLIANCES Electric Water Heater, Water Heater (In Garage), Dishwasher, Refrigerator, Stove/Range-Electric Smooth
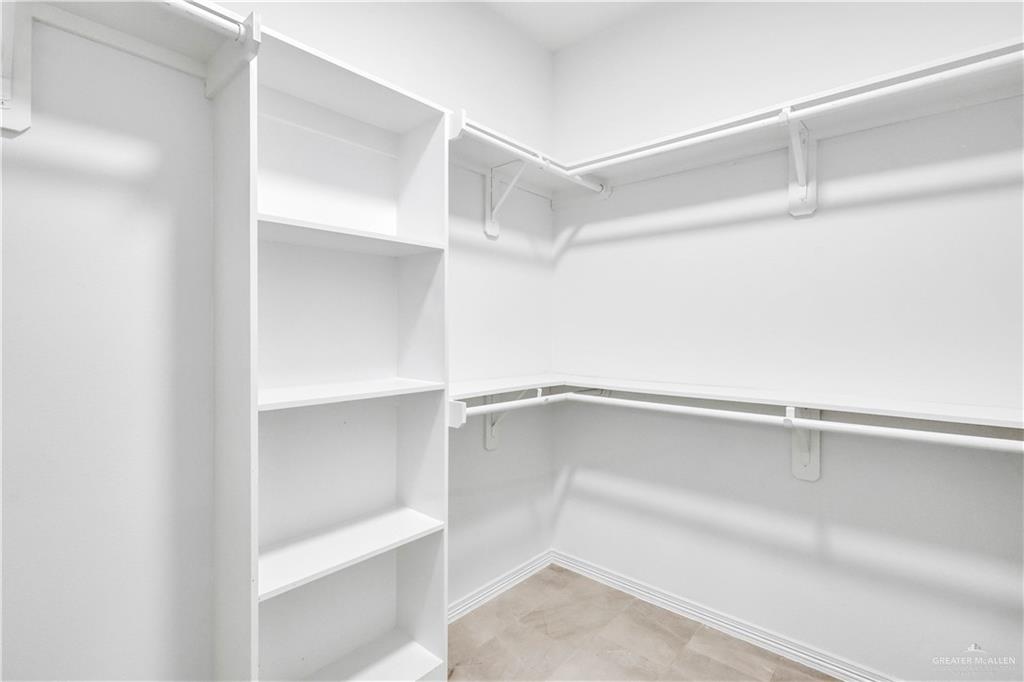
  • other interior Features Entrance Foyer, Countertops (Quartz), Ceiling Fan(s), Decorative/High Ceilings, Microwave, Walk-In Closet(s)

Area & Lot

  • Status For Sale
  • OPEN HOUSE

    8/16/2026 12:00PM - 5:00PM CDT

    8/22/2026 12:00PM - 5:00PM CDT

    8/23/2026 12:00PM - 5:00PM CDT

  • Living Area1,833 Sq.Ft.
  • Total Area1,833 Sq.Ft.
  • Lot Area6,500.02 Sq.Ft.
  • MLS® ID511633
  • TypeResidential
  • YEAR BUILT2026
  • NeighborhoodHarlingen
  • Elementary SchoolLamar
  • Middle SchoolVela
  • High SchoolHarlingen South H.S.
  • School DistrictHarlingen ISD

Exterior

  • STORIES1
  • Garage Space2.0
  • water SourcePublic
  • roofShingle
  • lot featuresProfessional Landscaping, Sidewalks, Sprinkler System
  • parkingAttached, Garage Faces Front
  • HEAT TYPECentral, Electric
  • AIR CONDITIONINGCentral Air, Electric
  • sewerCity Sewer
  • SubstructureSlab
  • other exterior FeaturesSprinkler System

Financial

  • Sales Price$319,500
  • Real Estate Tax $700/yr
  • HOA $450/yr
image

Schedule a Showing

I would love to show you my beautiful property. Please select your preferred date and time below. I will be in touch shortly to confirm your appointment.

Schedule a Showing

I would love to show you my beautiful property. Please select your preferred date and time below. I will be in touch shortly to confirm your appointment.

Thank you for your interest in 1813 Miley Lane, Harlingen, TX 78552. We are reviewing your request and will be in touch shortly!

Mortgage Calculator

Estimate your monthly mortgage payment, including the principal and interest, property taxes, and HOA. Adjust the values to generate a more accurate rate.

All estimates are provided for informational purposes only. Actual amounts may vary.
$0,000 Your Payment 20 15 65
$0,000 Your Payment

Harlingen

Explore

Work With Mauricio

I’ve been working in Real Estate since 2017, with experience in new construction projects. My time as an entrepreneur has given me valuable knowledge on how business should be run, which is why I offer guidance to others who are interested in entrepreneurship.

Follow Me on Instagram